

Pedini Atlanta portfolio
Projects
Spaces made personal.
Completed residences
Designed for the way each client lives.
Each project begins with a particular room, a particular rhythm, and a shared ambition to make every detail feel considered. Explore a selection of Pedini Atlanta residences.
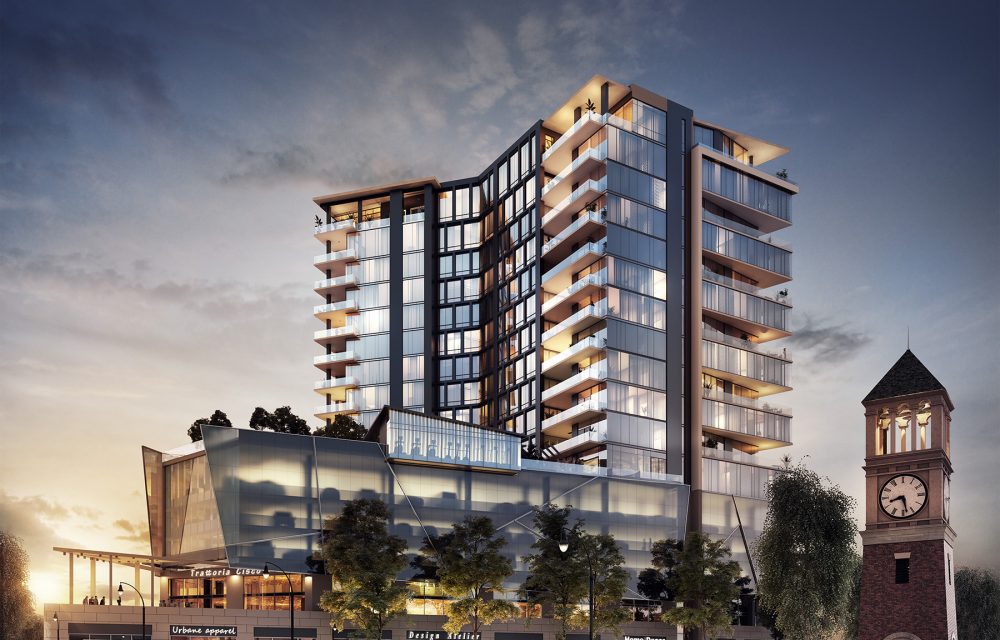
Contract · Multifamily
Systems for
urban living.
Explore multifamily projects →
01 · Completed project
Project 01
A bright tailored residence with a white Pedini kitchen, marble island, and coordinated bath cabinetry.View gallery →
02 · Completed project
Project 02
Rich walnut cabinetry, crisp white stone, and a complete kitchen-and-bath composition.View gallery →
03 · Completed project
Project 03
A polished high-rise residence with warm wood, soft gray cabinetry, and integrated living spaces.View gallery →
04 · Completed project
Project 04
Warm wood, glossy taupe cabinetry, and white stone in a bright high-rise setting.View gallery →
05 · Completed project
Project 05
Tailored bar, dressing storage, and a refined bath suite.View gallery →
06 · Completed project
Project 06
Olive cabinetry, dramatic stone, and a sculptural curved working island.View gallery →
07 · Completed project
Project 07
A refined warm-gray kitchen with integrated cabinetry, soft white stone, and a waterfall island.View gallery →
08 · Completed project
Project 08
Soft gray cabinetry, dark textured panels, luminous stone, and a sculptural ceiling fixture.View gallery →
09 · Completed project
Project 09
A double-height kitchen with dark wood millwork, crisp white stone, and an illuminated island.View gallery →
10 · Completed project
Project 10
Dark wood cabinetry, pale textured uppers, a farmhouse sink, and a waterfall island.View gallery →
11 · Completed project
Project 11
A sleek urban kitchen shaped in charcoal cabinetry and luminous veined stone.View gallery →
12 · Completed project
Project 12
Illuminated glass storage and restrained white cabinetry for entertaining and work.View gallery →
13 · Completed project
Project 13
A high-rise residence in white and charcoal, finished with a dramatic wine wall.View gallery →14 · Completed project
Project 14
An open-plan kitchen of natural wood, marble, pale cabinetry, and a dark appliance wall.View gallery →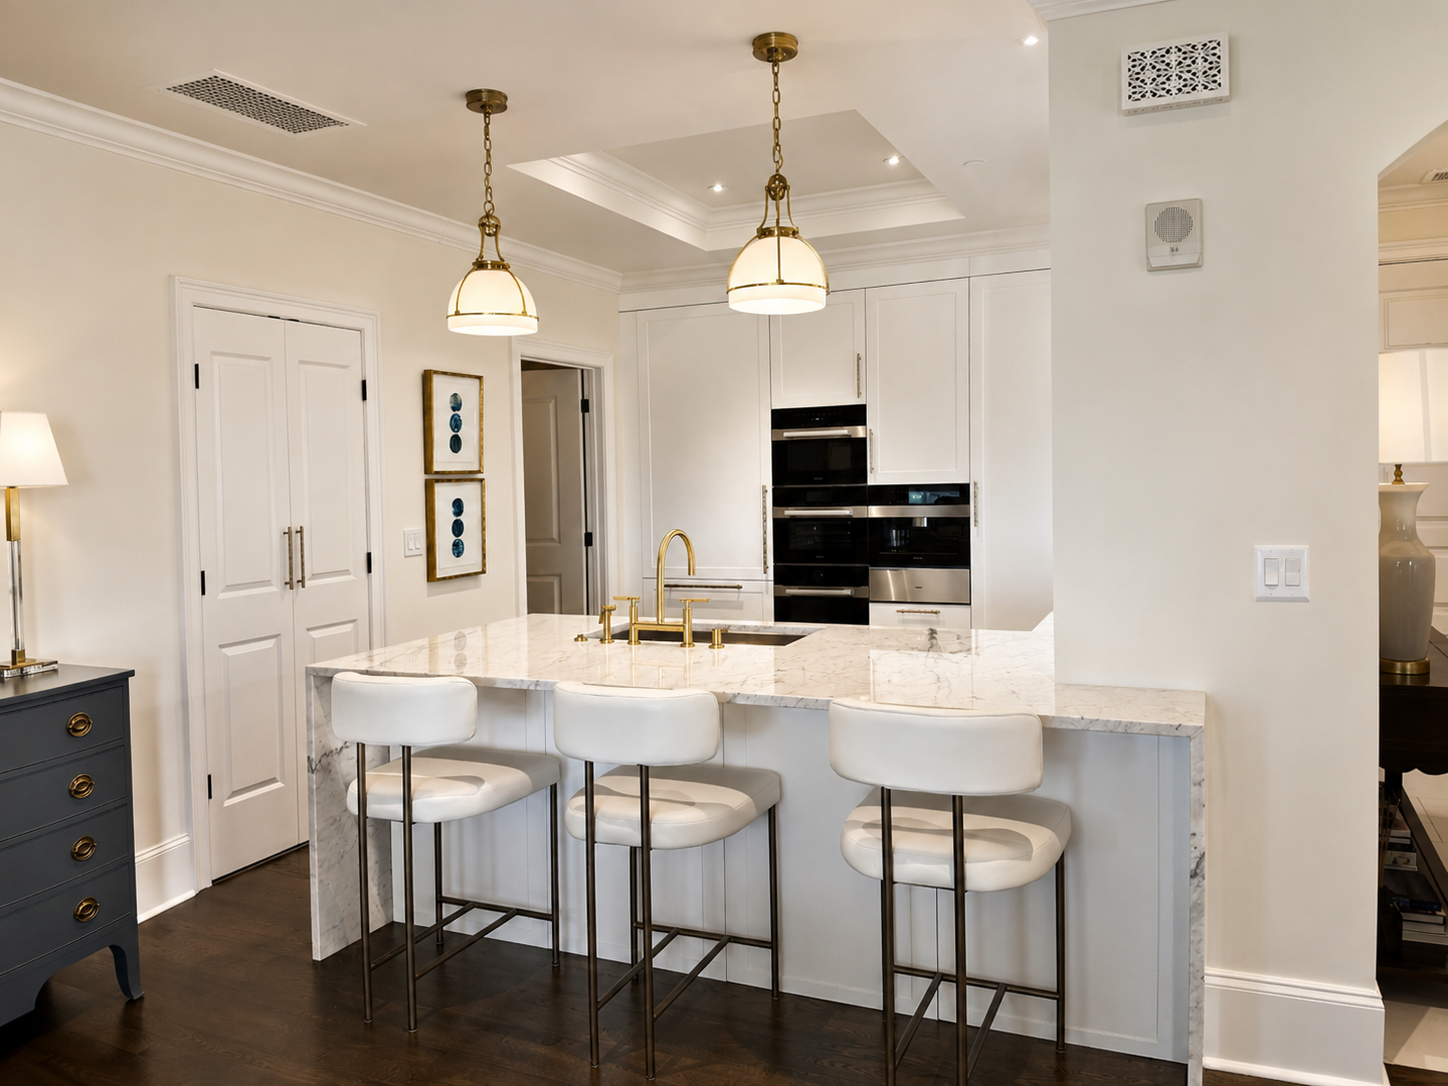
15 · Completed project
Project 15
Ivory cabinetry, brass detailing, marble surfaces, and a fully coordinated primary suite.View gallery →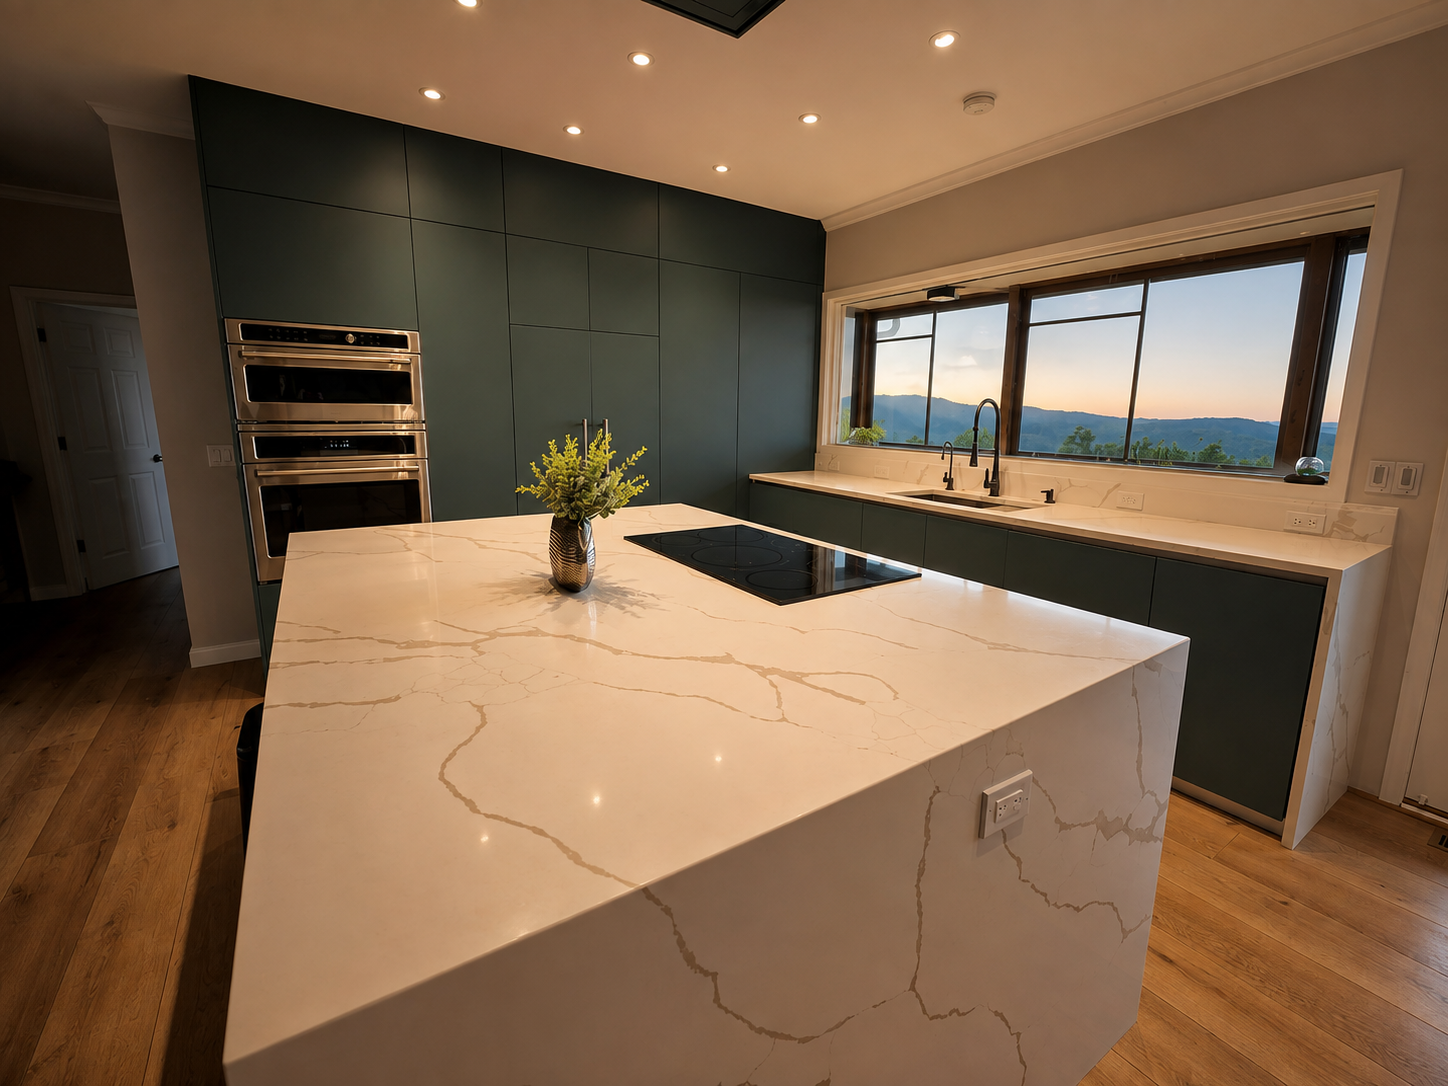
16 · Completed project
Project 16
Deep green cabinetry, flowing veined stone, and a mountain-facing kitchen shaped for gathering.View gallery →
17 · Completed project
Project 17
A bright white-and-walnut kitchen with tailored detailing and a warm residential finish.View gallery →Your project